Beyond Iconic Architecture: Dimitrije Milić on Designing with Consequence
InterviewsScience and the city
In conversation with MVRDV architect Dimitrije Milić, we explore what changes when carbon, density, ecology, and uncertainty are treated not as themes around architecture, but as material within the design process.
Nine years ago, I came across an image of the Tianjin Binhai Library for the first time. I remember looking at it longer than I normally would at an architectural project.
Perhaps it was the scale, perhaps the almost impossible continuity of the shelves, or simply the fact that it did not immediately read as a library at all. It felt closer to a landscape, a place designed not only to contain books, but to provoke movement, curiosity, and encounter.
That was my introduction to MVRDV.
Years later, what interests me about the practice is no longer only the boldness of its buildings. It is the thinking that sits behind them: the willingness to treat architecture as a negotiation between ambitions that do not always comfortably coexist.
How do you increase density without diminishing everyday life? How early should carbon begin to influence form? What happens when biodiversity becomes a design parameter rather than a landscape gesture? And how much of a city can or should be designed for futures we cannot yet predict?
These questions are increasingly difficult to separate from architecture itself. Buildings are expected to respond simultaneously to climate targets, economic realities, regulation, ecological systems, technological change, and the needs of the people who will eventually inhabit them. The architect is therefore no longer working with form alone, but with an expanding field of consequences.
This is where my conversation with MVRDV architect Dimitrije Milić begins.
Rather than discussing architecture through individual projects alone, we spoke about the systems and decisions behind them, from computational design and carbon assessment to density, biodiversity, speculative research, and shared authorship at the urban scale.
And ultimately, about a question that sits beneath all of them: What does it mean to design well when architecture is expected to do more than ever before?
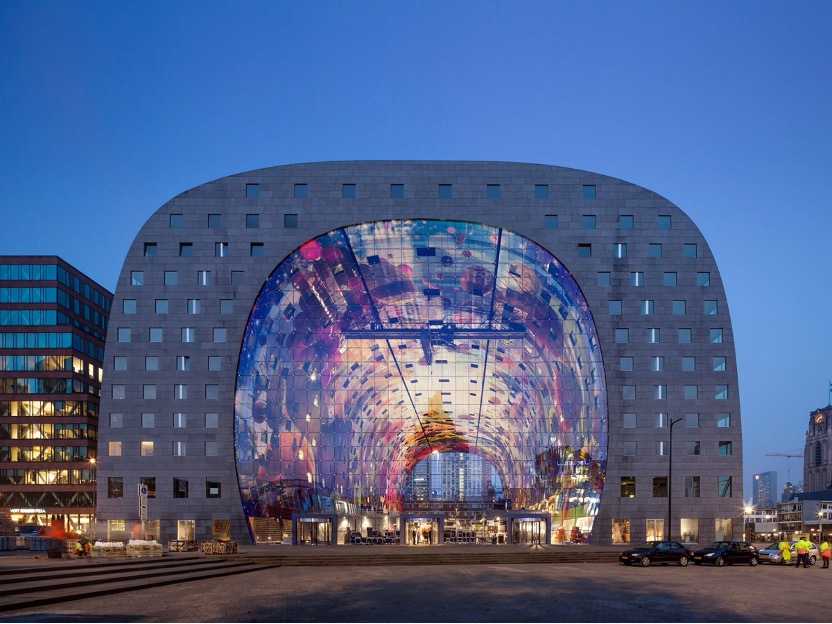
Markthal, project by MVRDV in Rotterdam completed in 2014. Photo by MVRDV
Your practice today spans architecture, research, and tool development. How do you define the architect’s role within this broader scope and what does a municipality gain from working with you beyond the building itself?
Cities today face interconnected challenges: housing, climate, mobility, biodiversity, profit, social responsibility, which means architecture cannot operate only at the scale of the individual building. Increasingly, the architect’s role is to connect a design with broader urban systems, translating complexity into actionable strategies while still producing a product that responds to the expectations.
At MVRDV, addressing this broader scope is only possible through the multidisciplinary structure the office has developed over the past 30 years.
What attracted me to join the office is how the office relies on integrated research methods, close collaboration with specialized in-house teams such as MVRDV NEXT, the computational design and technology group and tools like CarbonSpace, which helps visualize the carbon impact of design decisions from the earliest stages of a project.
In that sense, municipalities gain more than a design proposal. They gain insight into feasible and informed development scenarios, as well as a framework that supports decision-making beyond the design phase and helps evaluate how a project will affect its wider urban and environmental context over time.
CarbonSpace makes carbon visible from the earliest design stages. How does that visibility shift decision-making on real projects, and how does it reshape the conversation with clients and municipalities?
CarbonSpace emerged from a simple but important observation: in many projects, carbon is evaluated too late in the process, when the major spatial and material decisions have already been made. What CarbonSpace changes is that it brings embodied carbon into the conversation from the very first sketch, allowing sustainability to actively inform design rather than simply evaluate it afterwards.
Developed by MVRDV NEXT, CarbonSpace is intentionally designed as a decision-support tool rather than a final validation tool. It works with rough estimates and transparent datasets to quickly compare scenarios, materials, structures, or even questions around demolition versus reuse. This immediacy is important because it helps clients, designers, and municipalities understand the consequences of choices early enough for meaningful adjustments to still be possible.
That way, carbon stops being an abstract sustainability ambition and becomes a concrete design parameter alongside area, programme, and cost.
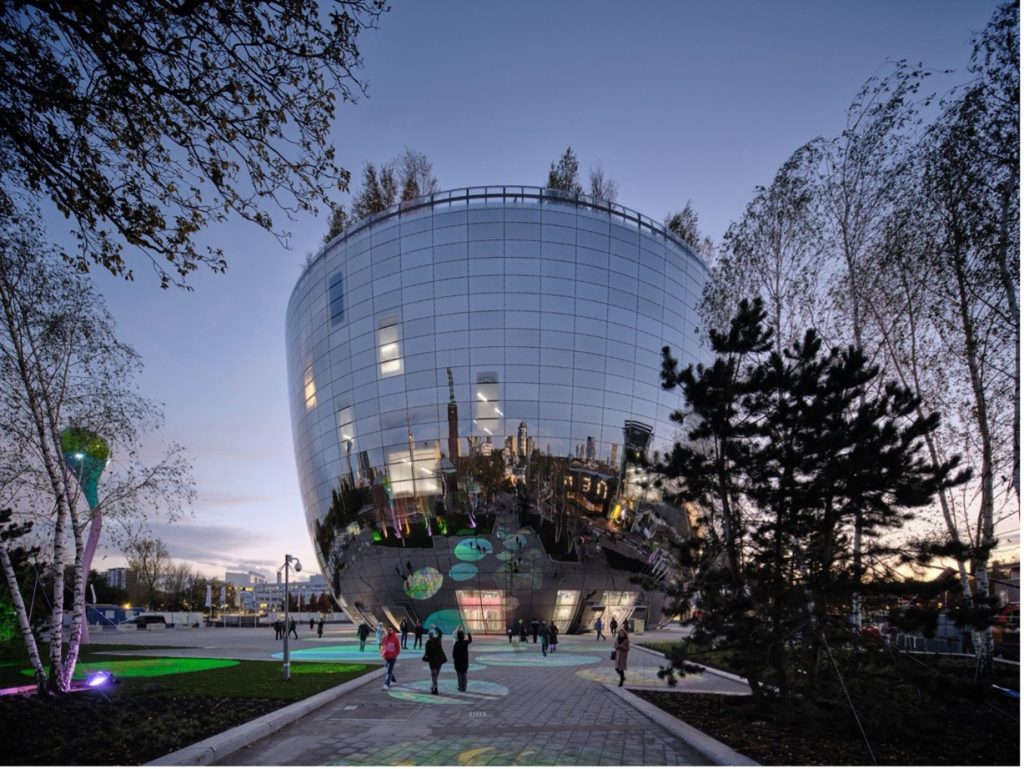
Depot Boijmans Van Beuningen, project by MVRDV in Rotterdam, completed in 2020. Photo by MVRDV
Through The Why Factory, you develop future scenarios as part of the design process. How do these speculative frameworks translate into concrete decisions for municipalities working under uncertainty?
The Why Factory, founded and led by Winy Maas at TU Delft, is a global think-tank and research institute focused on the future of cities. It operates as a research and education platform where students, researchers, and designers collaborate on speculative urban scenarios responding to real societal challenges such as overpopulation, climate adaptation, density, mobility, and resource scarcity.
My own experience with The Why Factory predates my time at MVRDV. A few years back I participated in a studio exploring future scenarios of overpopulation in the Netherlands and its impact on Amsterdam. The outcome was a collective research project and a series of design proposals investigating how the city could absorb new inhabitants while continuing to function logistically, socially, and sustainably. Like many projects developed within The Why Factory, the work extended beyond academia and evolved into publications, exhibitions, and public discussions involving the municipality decision-makers. In some cases, ideas developed through TWF have evolved into built projects.
I find that in practice, The Why Factory and MVRDV share a similar ambition: addressing urgent urban challenges through imaginative and radical solutions.
How do you approach density as a project requirement, and how can spatial quality and livability still emerge within increasingly dense urban environments?
I believe density is often perceived as a limitation that restricts the massing of a project, and in practice it is almost always one of the starting parameters of the design process. Whether it is due to housing demand, site constraints, or municipal and client ambitions, the question today is rarely whether to densify, but how. Responding to density requires careful analysis and the integration of data throughout the design process to ensure that user-focused, comfortable, and attractive spaces can still emerge within seemingly inflexible conditions. The balance between private and public, open and closed, communal and individual spaces needs to be maintained.
Higher density should continue to support vibrant public life and sustainable and organic patterns of dwelling. Emphasis stays on access to daylight, green spaces, public amenities, flexibility and opportunities for social interaction. The challenge is to transform quantitative requirements into places that people genuinely enjoy inhabiting.
In my experience, density has been a defining parameter in many of the projects I have worked on. A common way to address it is through careful analysis of site conditions, environmental performance, and client requirements from the earliest design stages. Computational design methods can be particularly valuable in this process, allowing designers to test and compare a large number of spatial and volumetric variations. This helps identify solutions that maximise daylight, views, outdoor space, flexibility, and opportunities for social interaction while still meeting demanding density targets.
The notion of “biodivercity” expands sustainability toward ecological integration. How does this thinking translate into practical design, policy, or infrastructure choices at the urban scale?
Cities are increasingly recognising that the ecological health of future developments is just as important as their economic or social performance. As designers, we are encouraged to think of cities not only as places for people, but also as environments that can support wider ecosystems and contribute positively to biodiversity.
In my experience, this translates into interventions across many scales, from green roofs and façades to ecological corridors, water management systems, and landscape strategies integrated into urban development. What is important is that biodiversity is not treated as an isolated feature added at the end of the design process, but as a fundamental design parameter from the very beginning.
Achieving this requires long-term thinking and close coordination between planning, infrastructure, and environmental policies. It also depends on strong collaboration between architects, urban designers, landscape architects, and climate specialists.
How does shared authorship between multiple architects and stakeholders affect a district’s coherence, identity, and long-term adaptability?
Cities have always been collective projects, and some of the most successful urban environments are the result of many contributors. Shared authorship can introduce complexity, but it can also create richer and more resilient urban districts.
In projects I have worked on, a clear urban framework allowed different architects, developers, and stakeholders to contribute while maintaining a coherent identity. In these situations, the role of the masterplan becomes particularly important, not as a rigid prescription, but as a structure that establishes common principles while allowing diversity to emerge through the contributions of different authors.
This approach often produces environments that feel more authentic and adaptable because they can evolve gradually rather than being defined by a single vision. From a development perspective, it also introduces greater flexibility in phasing and implementation. Different plots can be delivered over time, responding to changing market conditions while still contributing to a coherent long-term strategy. This allows developers to approach urban growth more holistically, balancing economic realities while building a long-term spatial quality and identity.
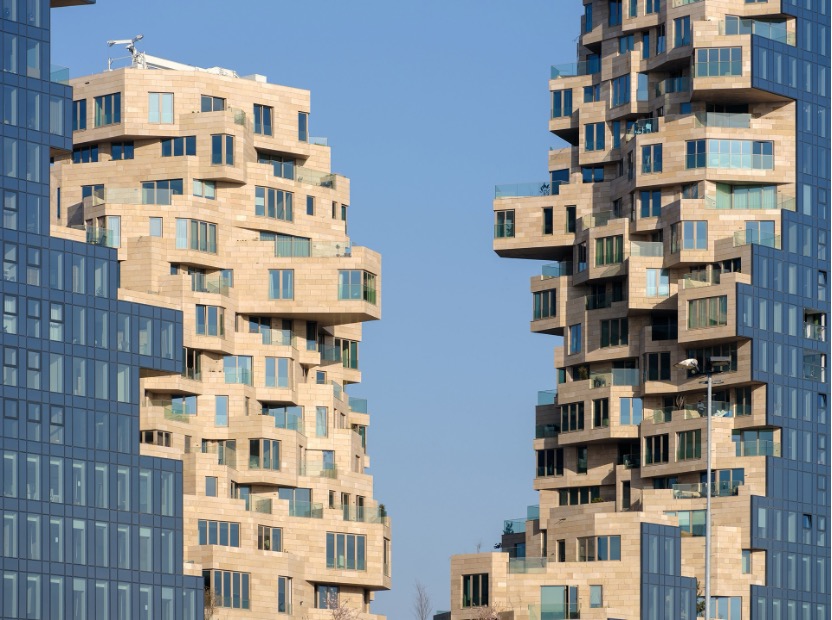
Valley, project by MVRDV in Amsterdam completed in 2022. photo by MVRDV.
How do you balance measurable performance criteria with intangibles like identity, belonging, and the texture of everyday use?
Some of the most successful projects are memorable not because they achieve a particular numerical target related to carbon, energy, mobility, or economic feasibility, but because they create a sense of identity and belonging. While performance criteria are increasingly important in contemporary architecture, they cannot fully capture how people experience and connect with a place.
What I find particularly successful in the work I have been exposed to at MVRDV is the emphasis on creating connections with users through atmosphere, social interaction, and spatial experience. Some projects become recognisable elements of a neighbourhood or city and contribute to its identity, while others leave a lasting impression on people in a more personal way. Often, users are not aware of the design process, technical complexity, or performance criteria behind a project, yet they still remember how a space made them feel and how they interacted with it.
For me, this is where architecture becomes most meaningful. Performance metrics can help optimise a project, but qualities such as identity, belonging, comfort, and collective memory are what ultimately allow people to build a relationship with a place. The challenge is not to choose between measurable and intangible values, but to ensure that both are present in the final result.
Across your work, buildings, systems, long-term strategies…. What is the most meaningful contribution architects can make to cities today, especially alongside municipalities and other stakeholders?
I believe the most meaningful contribution architects can make today is helping society navigate complexity. Cities face interconnected challenges that rarely belong to a single discipline.
Architecture occupies a unique position because it sits between policy, technology, economics, heritage, ecology and everyday life. This allows architects to understand a complex context and translate it into tangible spatial solutions that ultimately influence the way people live in their surroundings.
Finally, architects are composers that use, not only the physical and the historic contexts, but also complex data as ingredients.